Leave a Message

Thank you for your message. I will be in touch with you shortly.

315 N Pecan Pie Place
VIEW PHOTOS
$510,000

315 N Pecan Pie Place

4 Beds 3 Baths 2,563 Sq.Ft. 0.26 Acres

Description

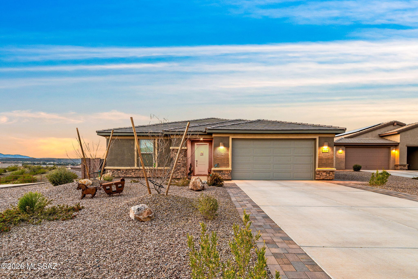
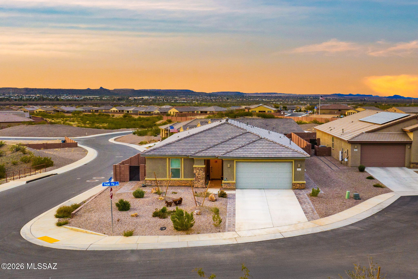
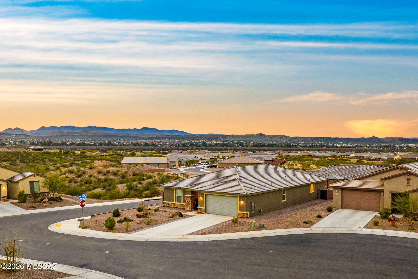
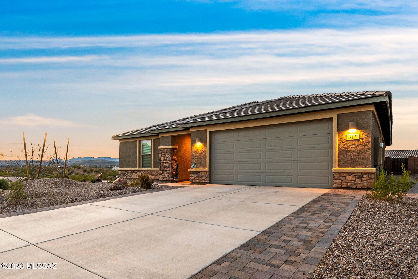
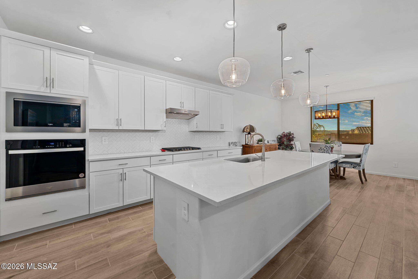
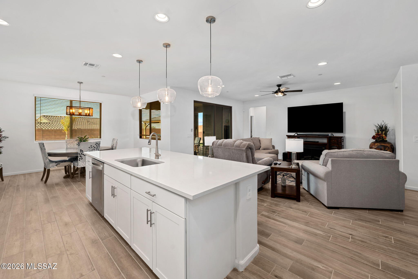
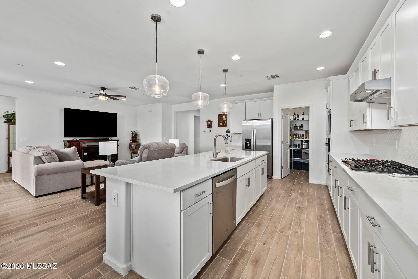
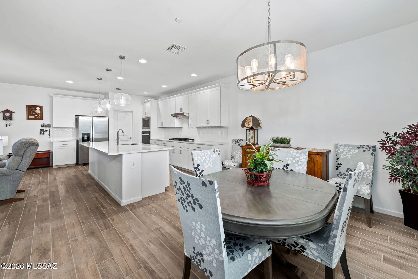
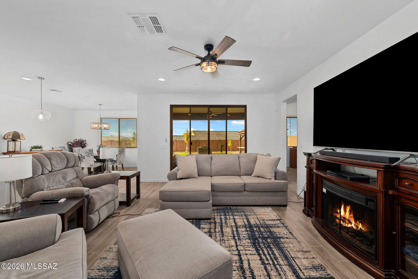
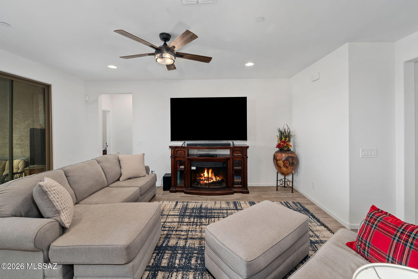
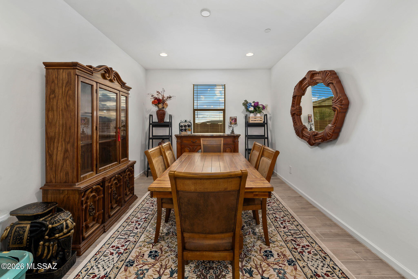
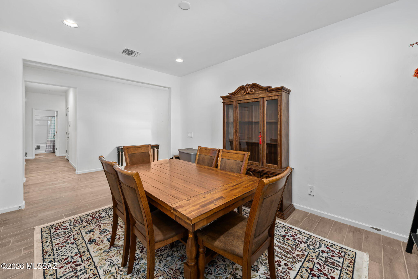
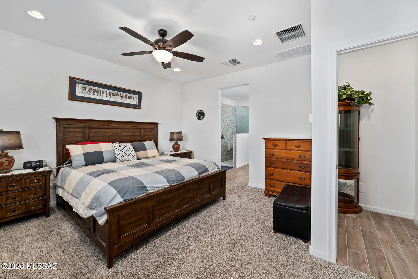
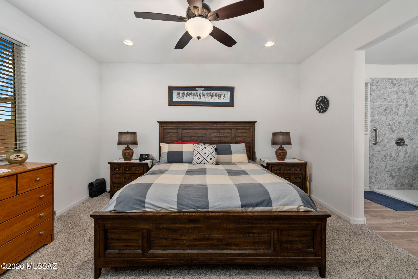
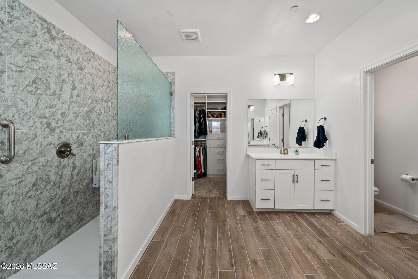
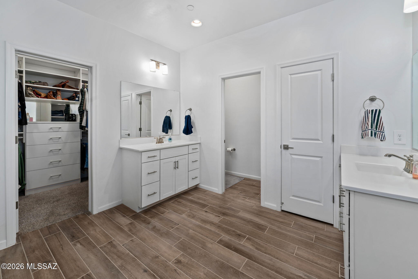
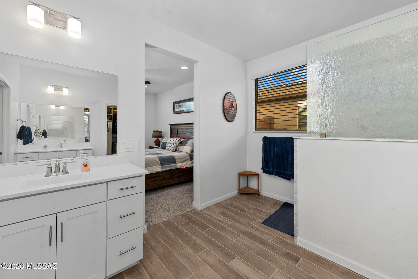
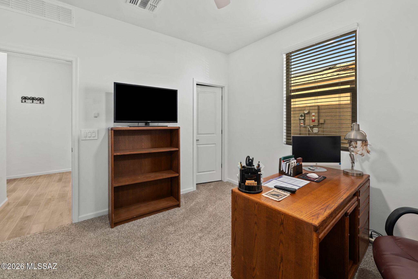
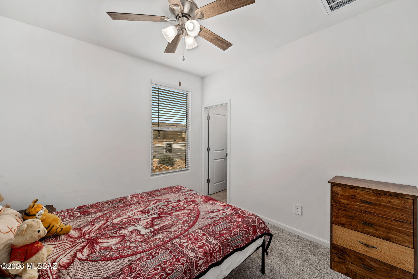
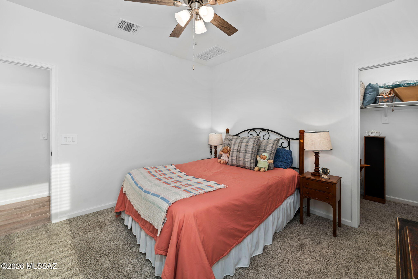
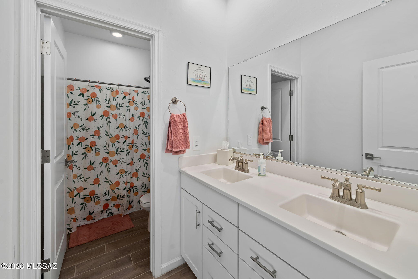
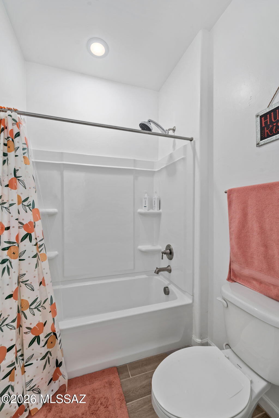
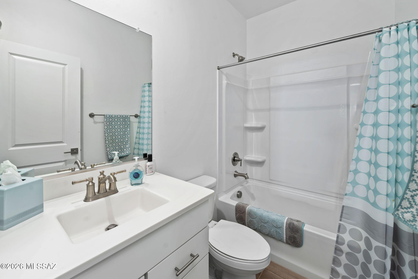
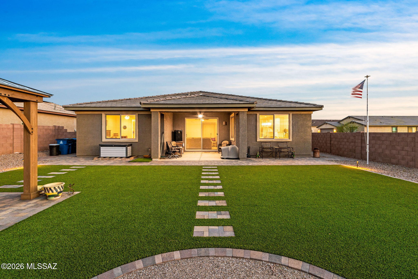
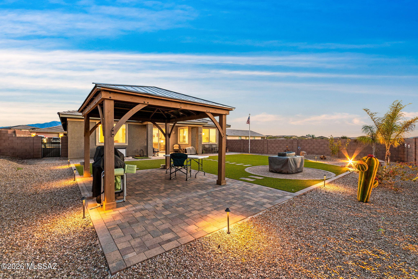
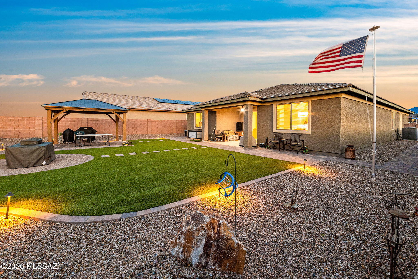
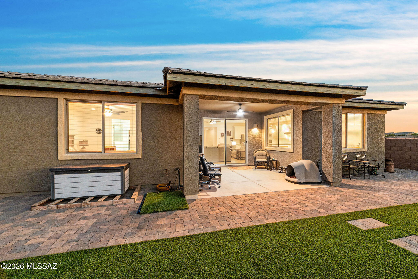
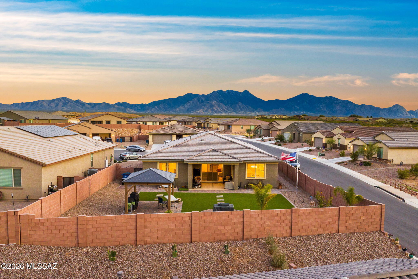
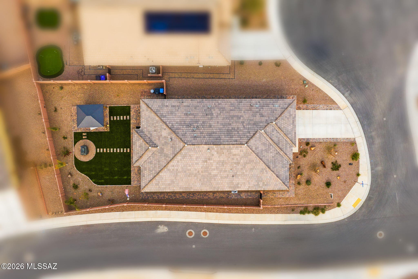
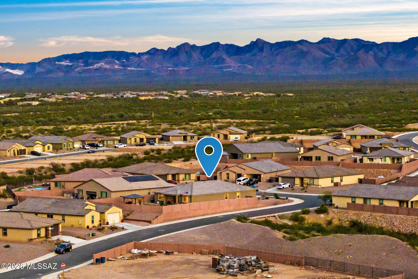
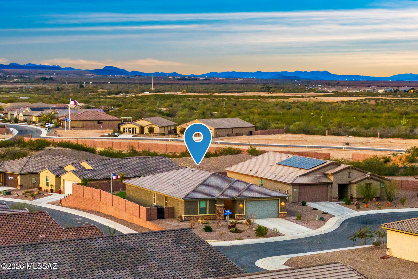
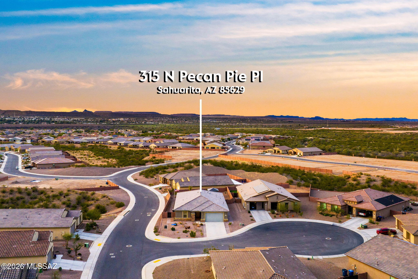
Welcome to elevated desert living in the gated community of Arbor at Madera Highlands! Situated on a premium elevated corner lot with beautiful views and added privacy, this practically brand-new home offers 2,563 sq/ft, 4 bedrooms, and 3 bathrooms designed for comfort and style. Featuring one of the builder's most popular interior selections, the open layout feels bright, modern, and inviting. The primary suite includes a newly upgraded walk-in shower for a spa-like retreat. Outside, enjoy a fully landscaped backyard with a custom pergola, perfect for relaxing or entertaining. Truly move-in ready, this home offers the benefits of newer construction without the wait, stress, or added expense, all in a peaceful gated community close to shopping, dining, and everyday amenities!

Share Property

Location

315 N Pecan Pie Place, Sahuarita, AZ 85629

Status

Sold

Date Sold

April 1, 2026
Art Lopez

Art Lopez

TITLE

Real Estate Advisor

Property Amenities

Interior
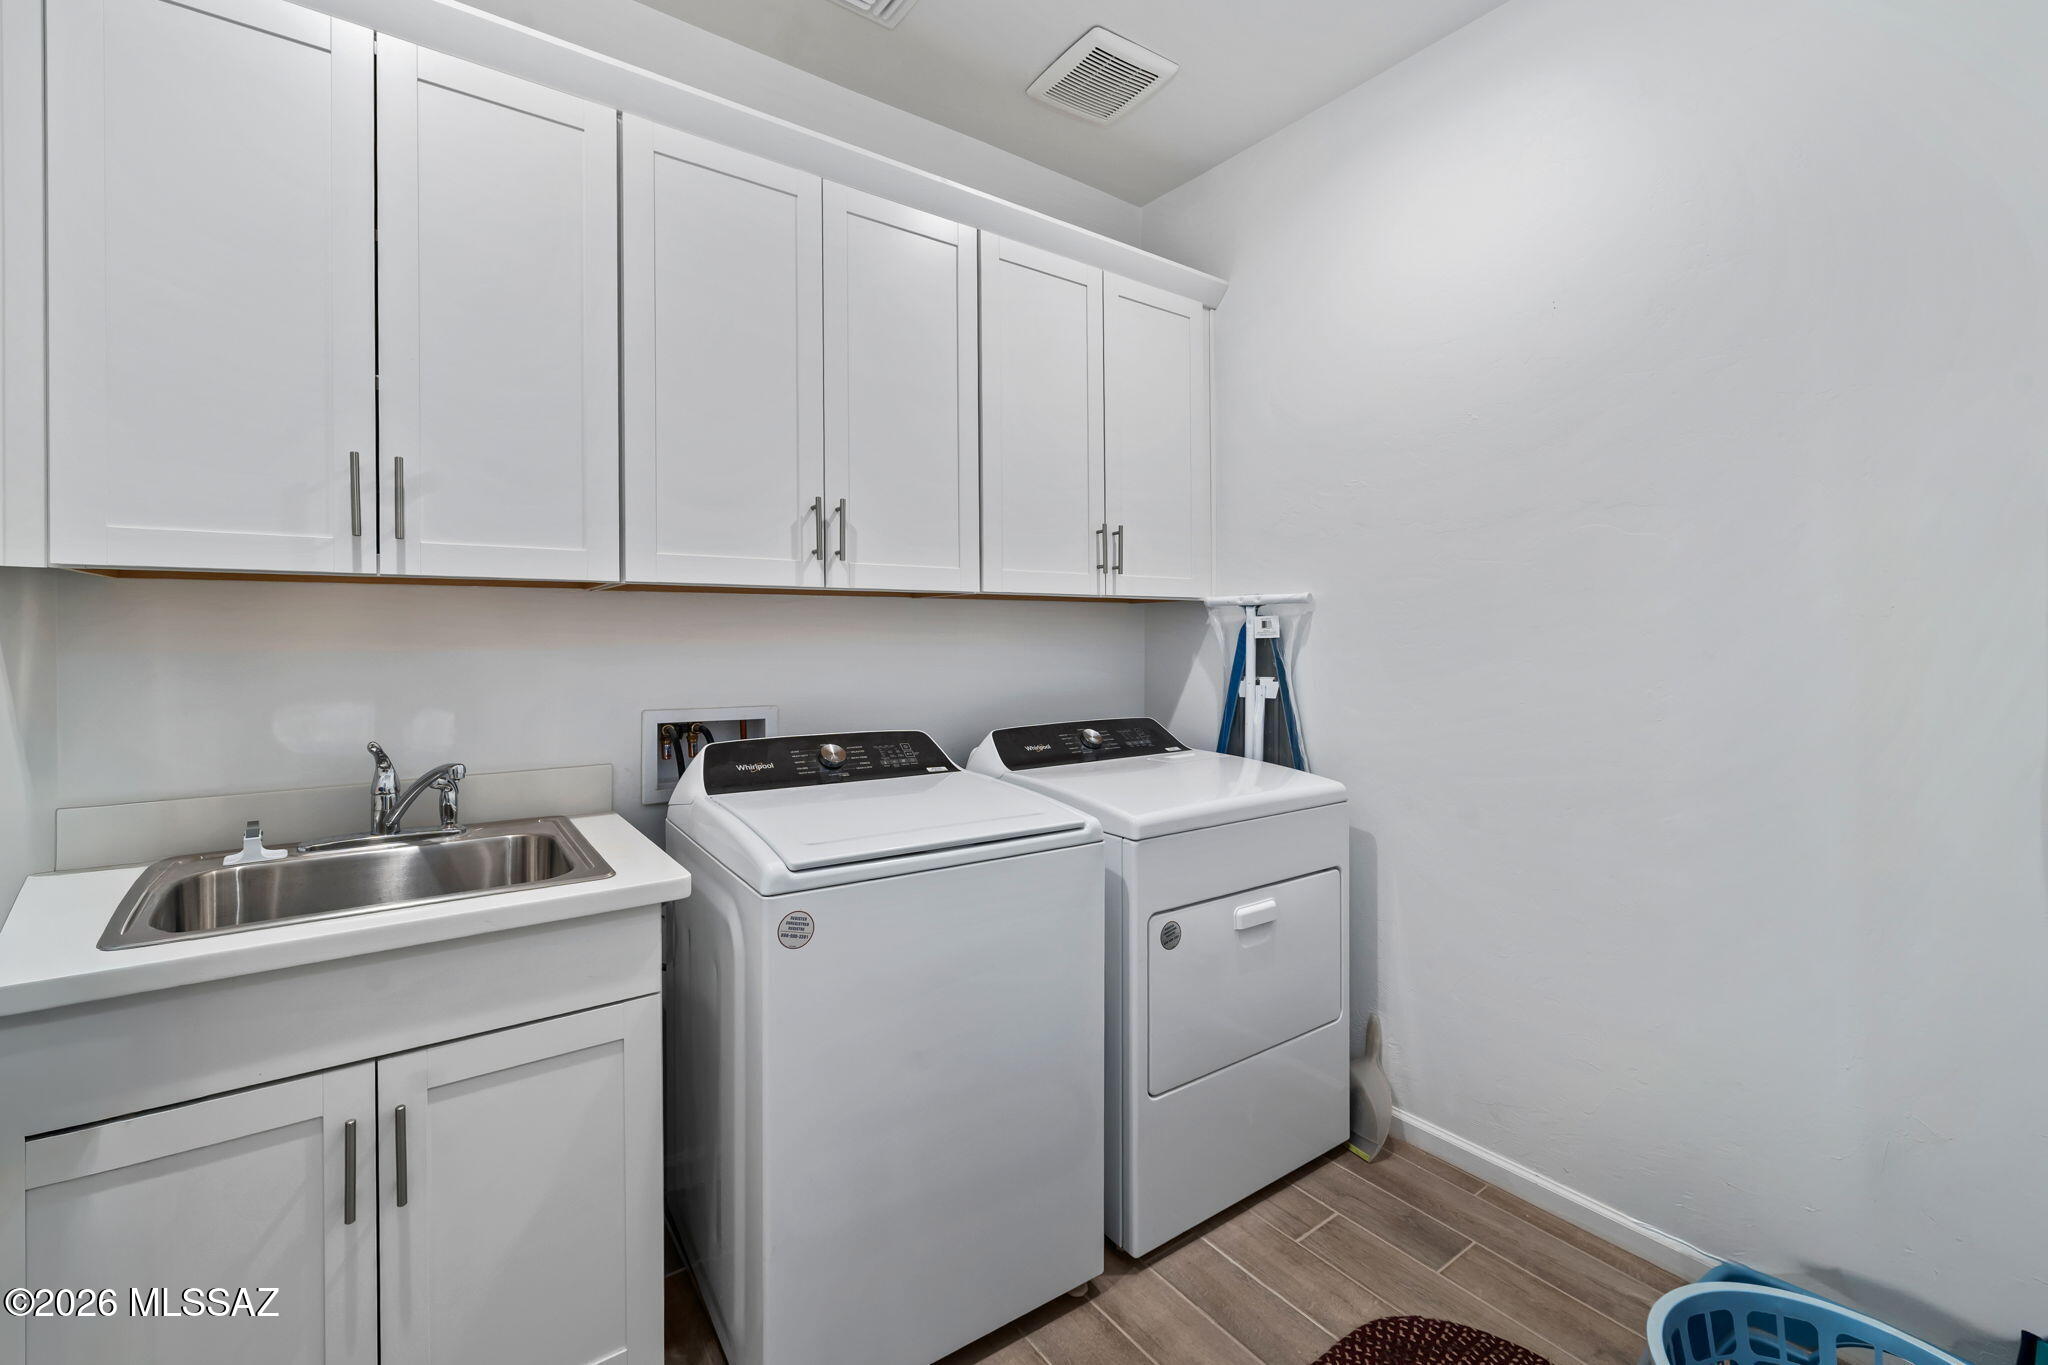
Laundry room Laundry Room
Fireplace None
Appliances ENERGY STAR Qualified Range, ENERGY STAR Qualified Dishwasher, Gas Range, Microwave, Refrigerator
Flooring Ceramic Tile
Total Bedrooms: 4
Full Bathrooms: 3
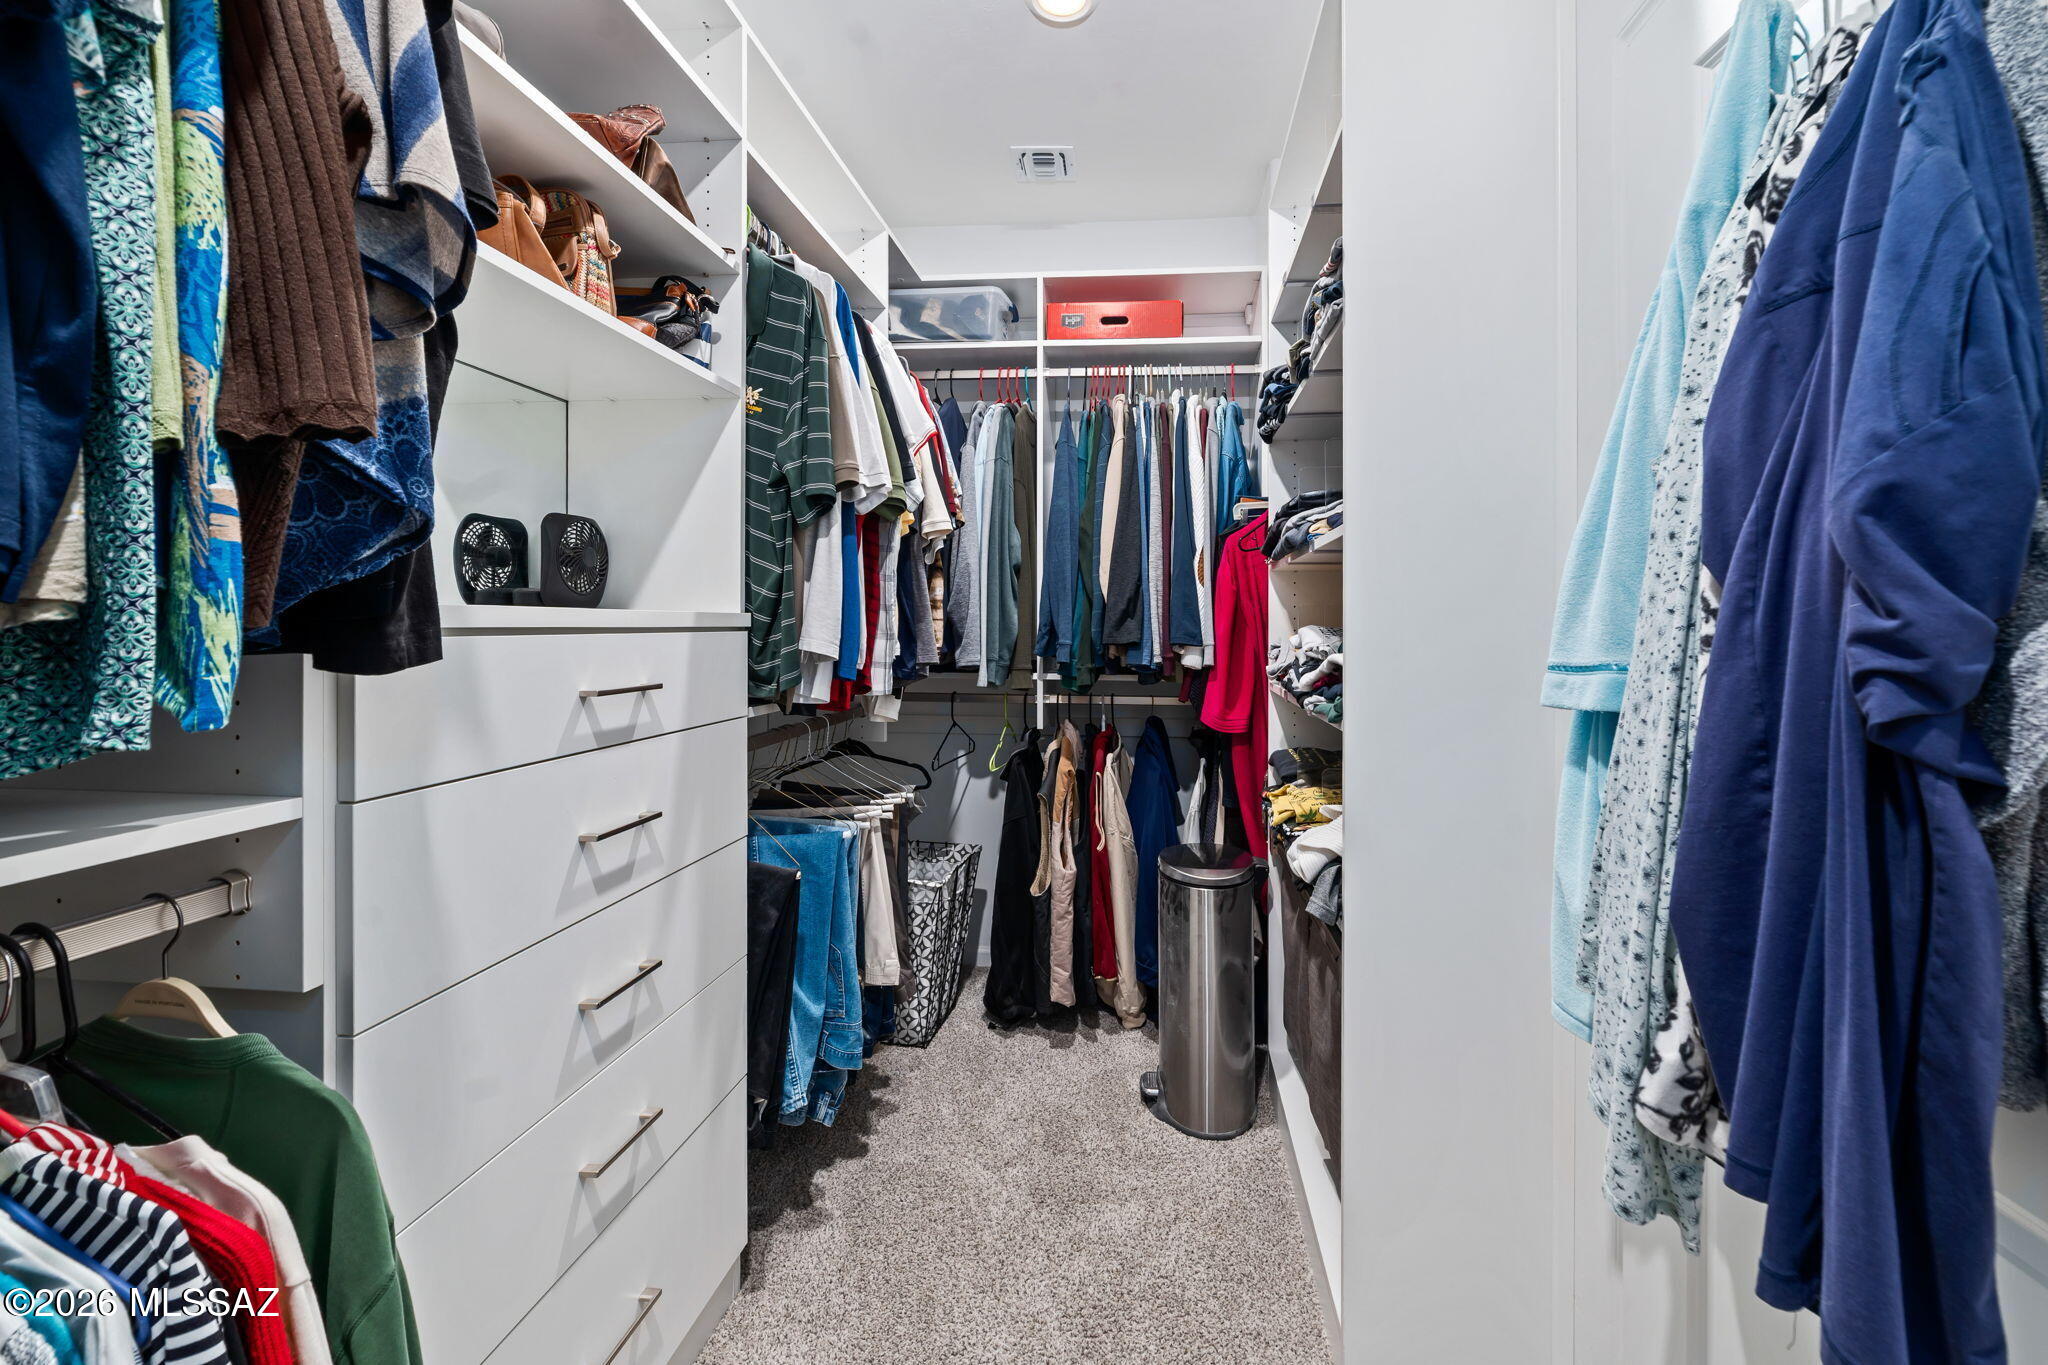
Other Interior Features Walk-In Closet(s), Kitchen Island
Area & Lot
Total area 2,563 Sq.Ft.
Lot Area 0.26 Acres
Living area 2,563 Sq.Ft.
MLS® ID 22603982
Year Built 2024
School District Continental Elementary School District #39
High School Walden Grove
Middle School Continental
Elementary School Continental
View Description Sunset,Mountain(s),City
Architecture Styles Contemporary
Type Residential
Status Sold
Exterior
Stories 1
Air conditioning Central Air, ENERGY STAR Qualified Equipment
Heat type Natural Gas, ENERGY STAR Qualified Equipment
Disability Features None
Water Source Active Water Mgmt
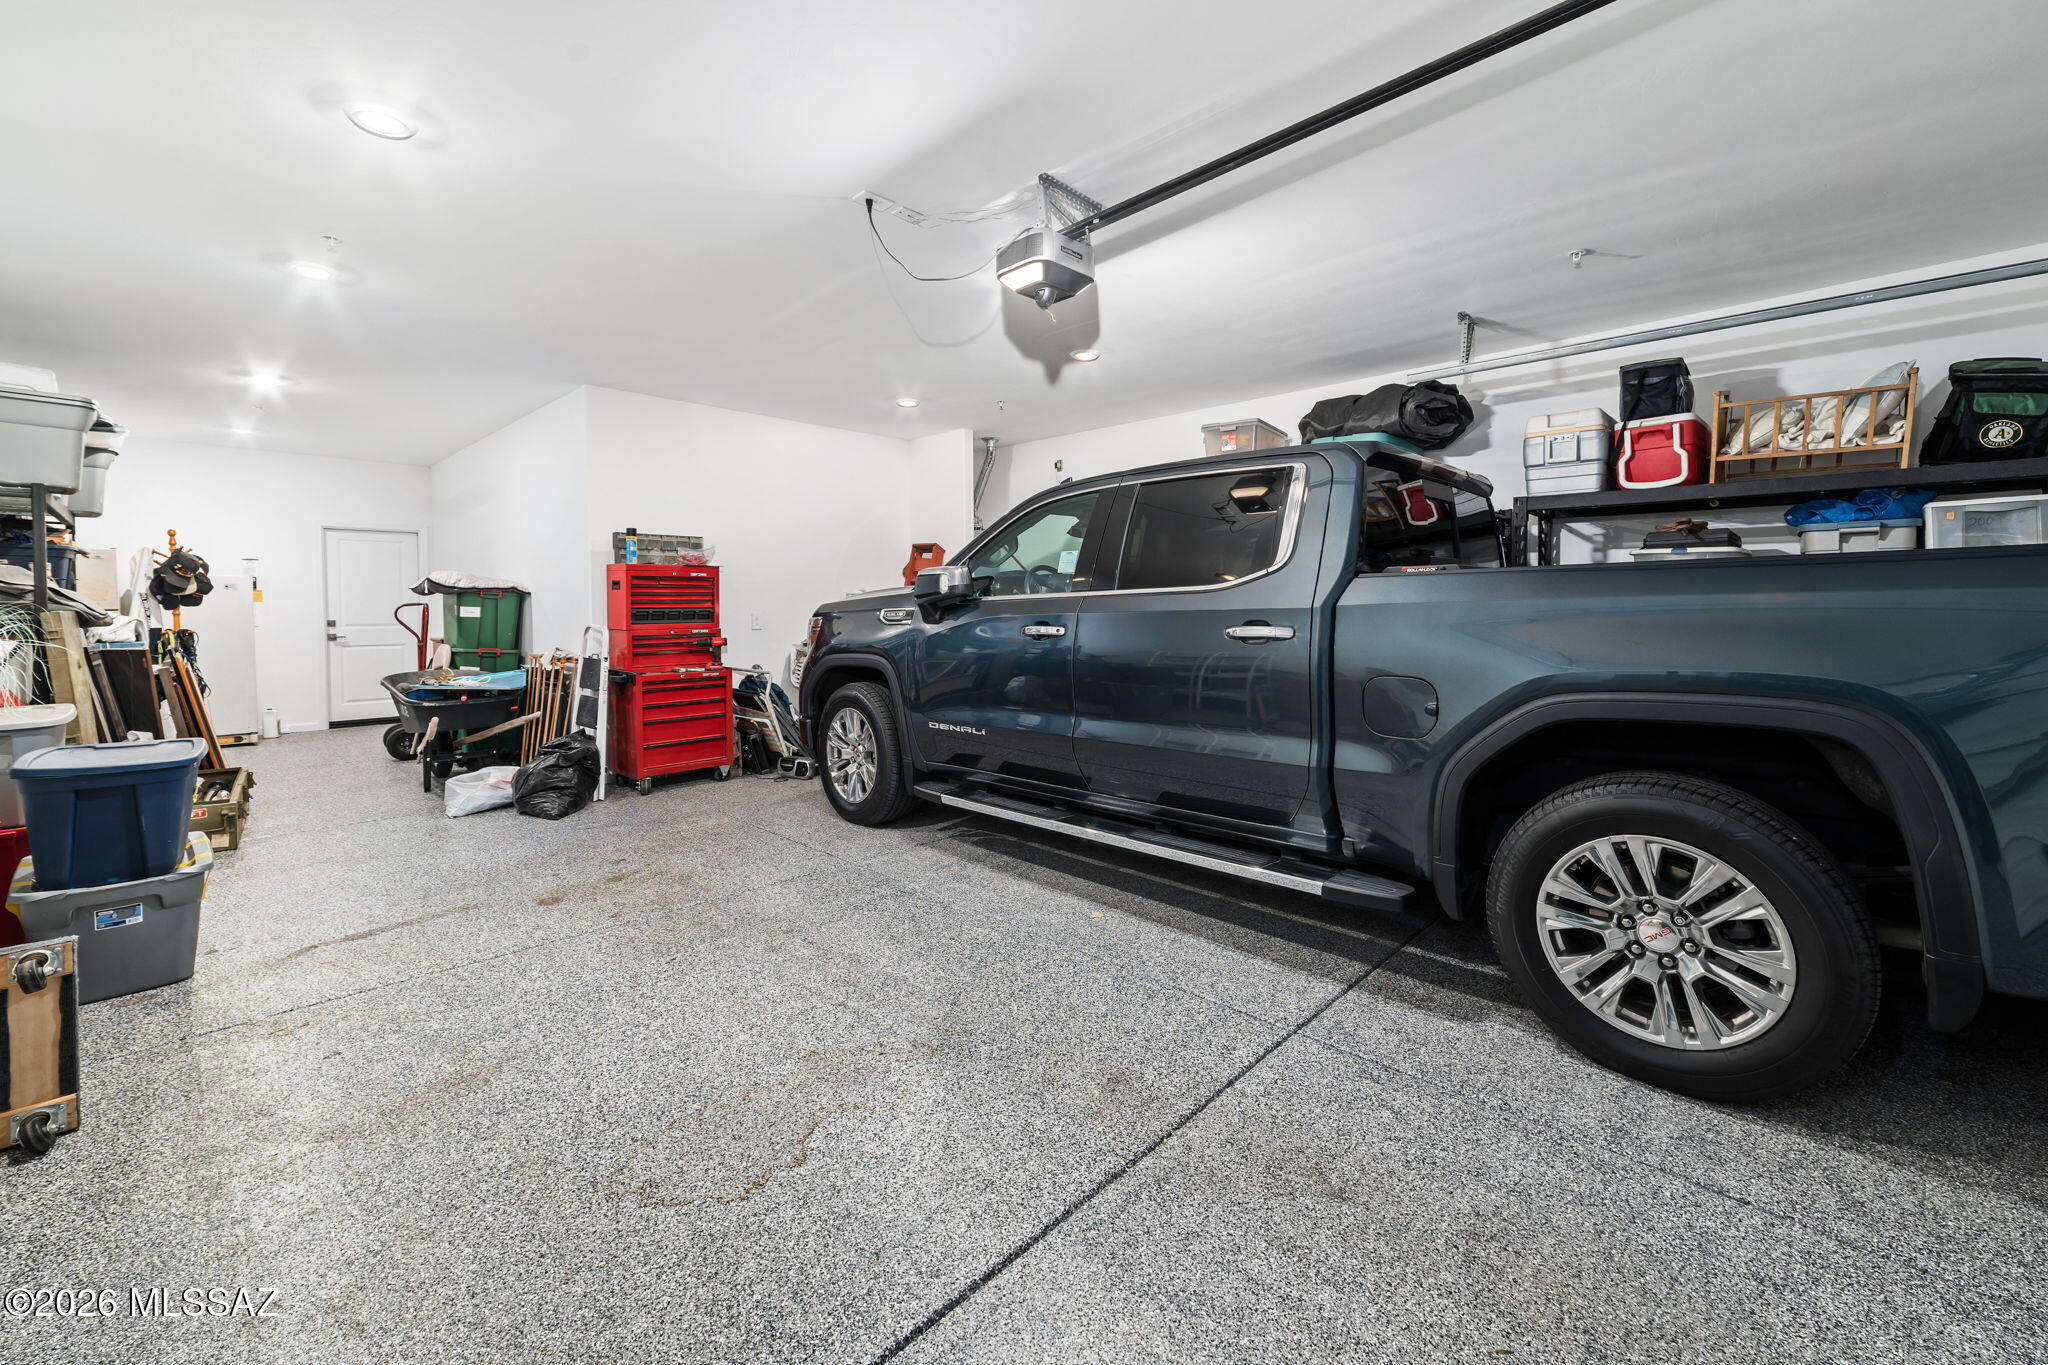
Garage Space 3.0
Security Features Carbon Monoxide Detector(s), Smoke Detector(s)
Parking Electric Door Opener
Lot Features East/West Exposure, Elevated Lot, Decorative Gravel, Sprinkler/Drip, Sprinklers In Front, Cul-De-Sac
Roof Tile
Utilities Sewer Connected
Finance
Sales Price $510,000
HOA Fees $107 quarterly
Real Estate Tax $818 yearly

Green Valley

Offers a serene desert lifestyle with stunning mountain views and a vibrant community.

Start Working Together

If you’re thinking about selling or just exploring your options, let’s connect. I’m here to help you make informed decisions and get the most from your investment.